Quality
From the line,
not from a catalogue.
An enquiry can be answered with photographs and a measurement file from the batch it will come from — cage type, surface finish, marking and packing, recorded before dispatch.
- Reports
- Per lot
- Metrics
- 6
- Traceability
- Heat → box
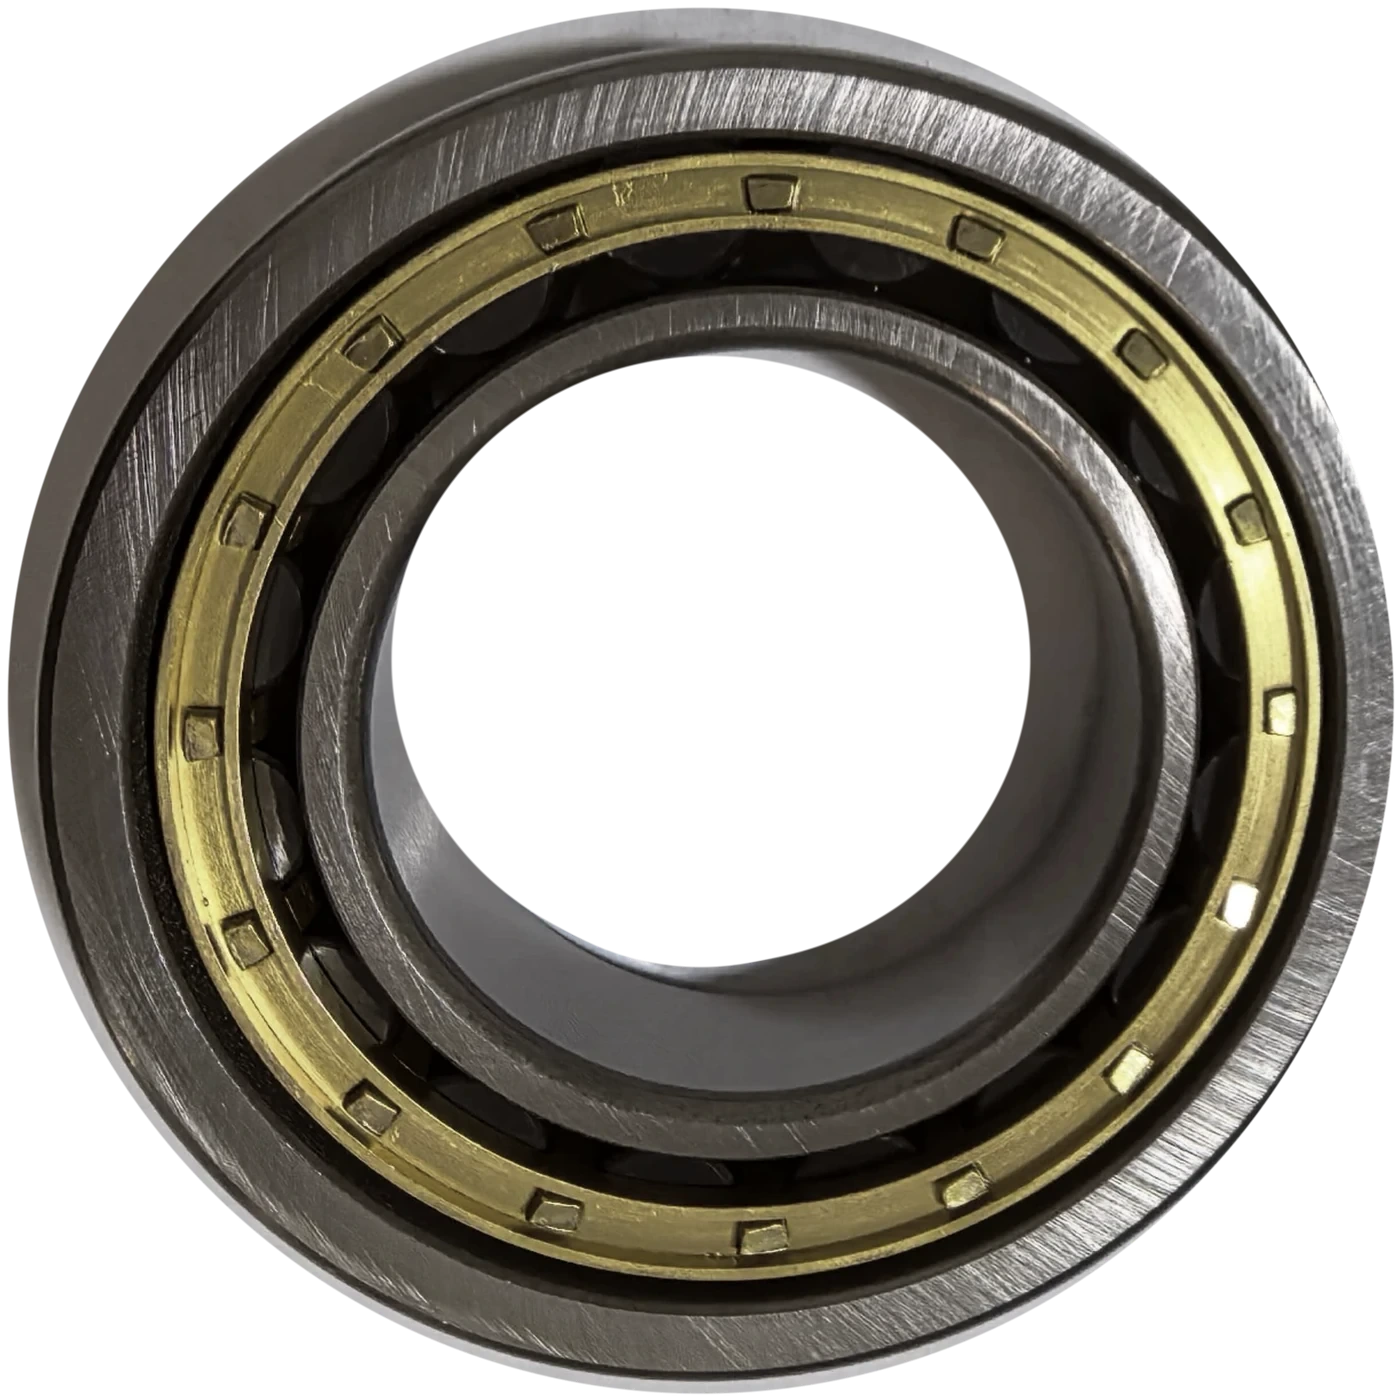
Real parts
The part you are quoted is the part you can see.
A catalogue drawing tells you what a bearing should be. A photograph of the actual batch tells you what it is: which cage was fitted, how the marking reads, how the parts sit in the box. We would rather send the second one.
- Before dispatchPhotographs of the batch, shot on the bench, at your request.
- With the goodsMeasurement file keyed to the lot and the serial number.
- On requestPPAP documentation and first-article report for programme supply.
- After the factFailed-part analysis on returned bearings, with a written finding.
Tolerance classes, plainly
ISO 492 / ISO 199| P0 (normal) | Standard production tolerance. Fine for general machinery where the bearing is not the limiting factor on accuracy. |
|---|---|
| P6 | One step tighter than normal, common on electric-motor and pump duty where noise matters. |
| P5 | Running accuracy tightened. The usual class for gearbox and mill applications, and our default on roller series. |
| P4 | Spindle class. Held on our angular contact, cylindrical and selected tapered series, verified on the finished part. |
| What is measured | Bore, outside diameter, width, radial runout, axial runout, clearance or preload — on the finished part. |
| What is recorded | Heat number, heat-treatment batch, line, operator shift, measured values, packing date. |
| What ships | A measurement file per lot, in your broker's format if required, with the goods or by email. |
Request an inspection report.
Tell us the part you are being quoted and we will send the report of the batch behind it, together with the price.